


If you own a turn-of-the-century home in Westmount, Outremont, or the Plateau, you are likely intimately acquainted with the “heritage slope.” It’s that architectural quirk where a tennis ball dropped in the hallway shifts into overdrive and rockets toward the baseboards.
In marketing, we talk about selling the feeling of a space. But let’s be matter-of-fact: nobody feels luxurious when their morning coffee sits at a five-degree tilt.
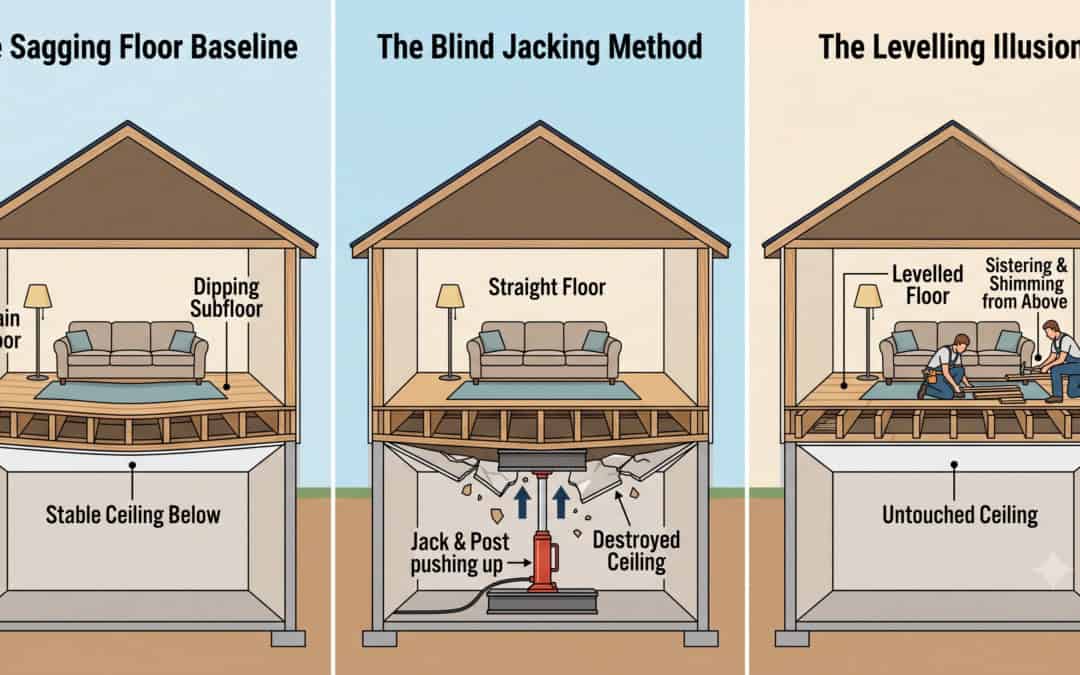
When homeowners realize their floors are sagging, panic usually sets in. They picture massive hydraulic jacks in the basement, cracking the historic plaster ceilings below, popping the crown mouldings, and turning a subtle slope into an expensive structural catastrophe.
Thankfully, you don’t have to rewrite the laws of gravity to get a flat floor. You just need to master the art of the Levelling Illusion.
The Anatomy of the Sag
Century-old wood joists sag over time due to a phenomenon engineers call “creep”, the long-term deformation of wood under constant structural load. Combine that with a few poorly considered plumbing retrofits from the 1950s, where a past contractor notched out half a joist to fit a drainpipe, and you get a floor that resembles a gentle ski slope.
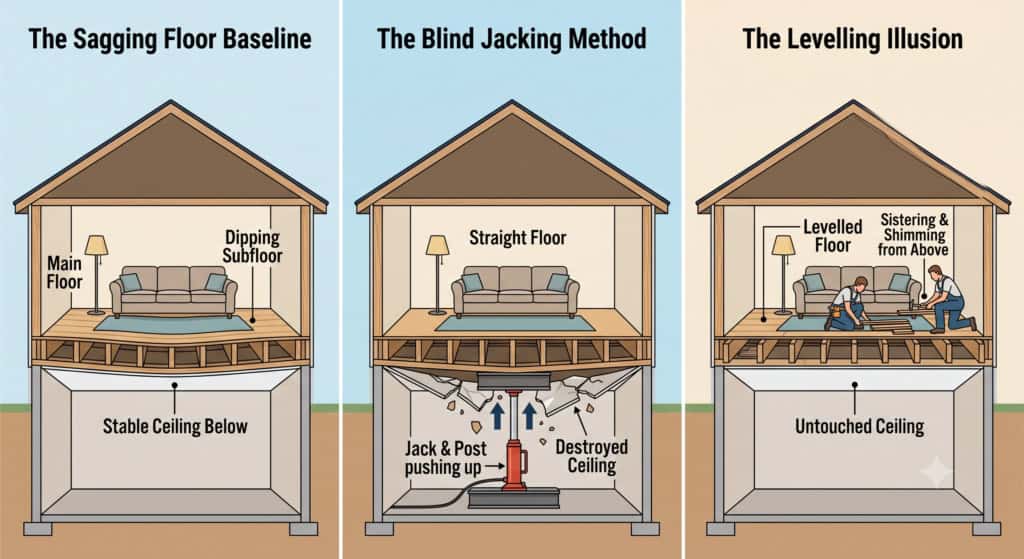
To fix this without destroying the pristine, original plaster ceilings directly underneath, you cannot simply “jack the house up.” Pushing from below forces the ceiling up with it, destroying historic finishes. Instead, the smart money is to fix the floor from above.
But first, we need to determine whether there are actual structural issues and what is causing the movement:
- If joists or beams are inadequately sized and could fail, they need to be reinforced
- If columns are placed without proper transfer of loads below them
- If soils or footings are shifting, they need to be stabilized.
The movement needs to be stopped at its source.
The Strategy: Sistering and Shimming
The most effective way to achieve a perfectly flat surface without altering the ceiling plane below involves a three-step surgical approach:
- Expose the Skeleton: Remove the floorboards down to the original joists.
- Sistering: Attach new, perfectly straight engineered lumber (like LVLs) directly to the sides of the old, sagging joists. The old joists continue to hold up the ceiling below, while the new wood creates a perfectly level plane for the floor above.
- Micro-Shimming: Where joists cannot be fully sistered due to mechanical obstructions such as pipes or wires, cut custom tapered wood shims to mathematically eliminate the dip.
Expert Recommendation
If you want to understand how vintage buildings behave over time without earning a degree in structural engineering, read Renovating Old Houses: Bringing New Life to Vintage Homes by George Nash. It is the definitive bible for understanding why old houses move, how they breathe, and how to correct their structural flaws without stripping away their identity.
One Specific Action to Take Today
Before you call an architect or a contractor, map your slope. Take a standard 4-foot spirit level (or download a high-precision laser level app on your smartphone) and place it in a grid pattern across your floor. Mark the lowest points with low-tack painter’s tape. Knowing whether your floor is consistently sloping in one direction or pooling into a bowl shape in the center completely changes the diagnostic conversation.
What’s Next?
Levelling your subfloor is only half the battle. Once you have a perfectly flat surface, you face a critical choice about the finish. Traditional solid hardwood expands and contracts violently with Montreal’s intense seasonal humidity shifts, which could raise concerns about buckling and gaps on a newly flattened plane.
In our next post, we will unpack: “Engineered vs. Solid Hardwood: Why Heritage Homes Demand Modern Dimensional Stability.” We’ll look at why modern wood engineering is actually the most respectful choice you can make for a century-old environment.
J. Collins Construction
Preserving history from below. Perfecting luxury from above.
Ready to flatten your heritage slope? Contact J. Collins Construction today to book a structural consultation.