


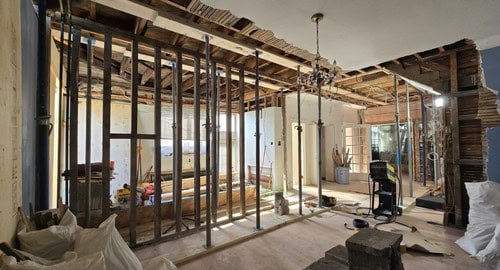
Why Removing a Wall in a Montreal Heritage Home is a Game of Structural Jenga
Everyone loves the charm of a 1920s Montreal duplex right up until they try to host a dinner party and realize the kitchen is completely walled off from the dining room. The immediate, Pinterest-fueled renovation reaction is almost always: “Let’s just tear down that wall and make it an open concept.”
Hold on to your sledgehammer!
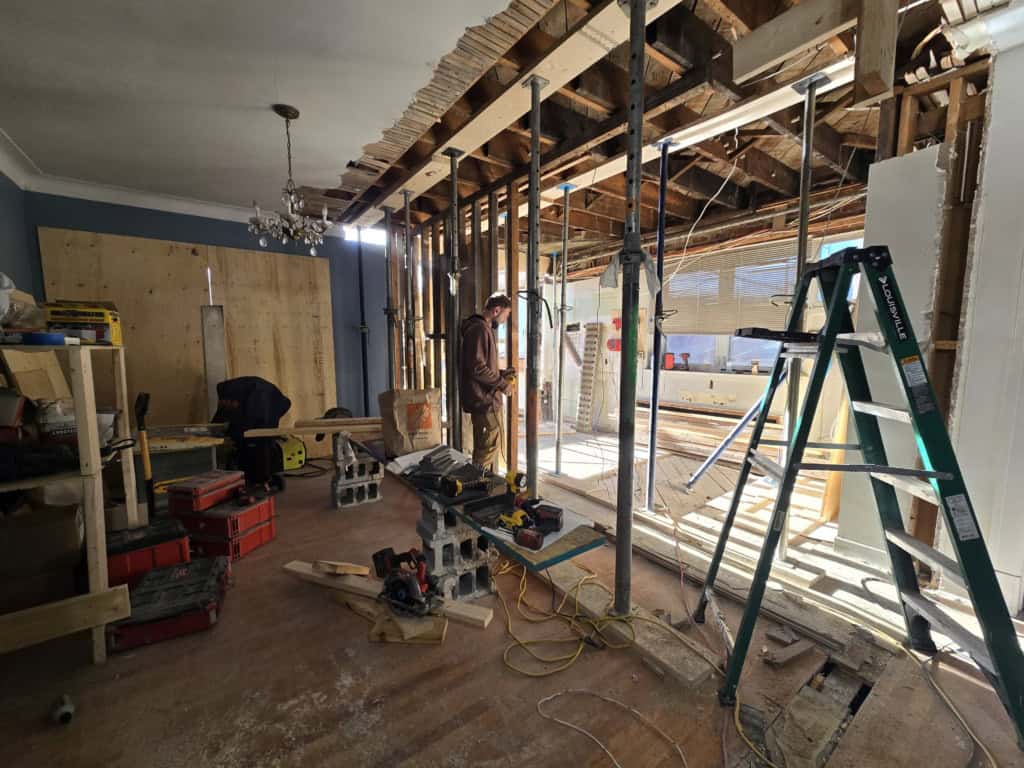
Physics doesn’t care about your mood board. In century-old homes across the Plateau, NDG, and Outremont, those central walls aren’t just polite room dividers. They are structural workhorses holding up the second floor, the snow-covered roof, and quite possibly your upstairs neighbor’s vintage grand piano. Removing a load-bearing wall means fundamentally altering your home’s gravity.
To achieve that seamless, airy look, structural engineers and crews at J. Collins Construction must replace that wall with a beam, usually steel or an engineered LVL (Laminated Veneer Lumber) beam. But here is where the plot thickens. A beam is only as good as what’s holding it up. The weight of your house doesn’t just disappear; it gets transferred to the edges of the new beam, straight down through the floor, and into the basement.
Which brings us to the question we hear the most: “Can’t we just hide the new beam flush in the ceiling so it’s completely invisible?”
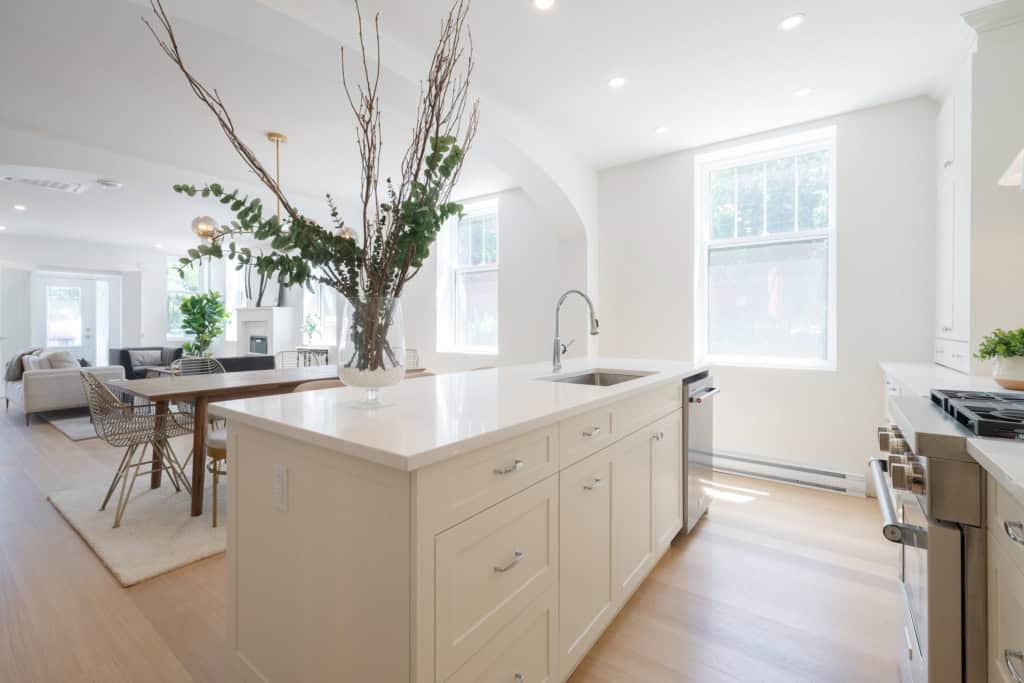
The answer is usually yes, but it will cost. A flush beam requires cutting the existing ceiling joists and hanging them off the sides of the new steel beam with specialized hardware. It’s vastly more labour-intensive than a “drop beam” (which sits below the ceiling joists). Also, transferring that concentrated weight down to the foundation often means opening up your basement floor and pouring new, massive concrete footings. You thought you were just remodeling a kitchen, but suddenly your renovation includes concrete work in the cellar.
Recommendation: Before you finalize any open-concept dreams, pick up a copy of Renovation by Michael Litchfield. It is widely considered the bible for remodeling. The chapter on structural carpentry will give you a deep, visual understanding of how load paths work and why moving a single stud can ripple through your entire house.
Your Specific Action: Do a little preliminary sleuthing. Go into your basement and look at the ceiling directly beneath the main floor wall you want to remove. If you see a thick beam, a concrete foundation wall, or a row of steel teleposts directly under it, congratulations: that wall is almost certainly load-bearing.
What’s Next: Once you successfully remove that wall and install the structural beam, you will be faced with a massive, gaping scar on the floor where the wall used to be, often separating two completely different types of flooring. To get a step closer to your dream renovation, you’ll need to figure out how to weave the old in with the new. We will cover exactly how to solve that in our next post: Tying Old Hardwood to New: Solving the Open-Concept Flooring Nightmare.
J. Collins Construction Built for the eye. Engineered for the decades.
Contact us today.