



In Montreal West, older basements generally serve two purposes. They house the water heater and act as a graveyard for holiday decorations. They are typically dark, damp, and possess ceilings so low that anyone over 5’10” has to walk with a permanent defensive slouch.
When our clients bought their classic Montreal West home, they didn’t want a crawlspace. They wanted a subterranean sanctuary. They brought in the talented designer Kimberly Watt to sketch out a moody, high-end aesthetic featuring seamless black epoxy floors and custom oak transitions.
There was only one problem: between the design dream and the reality stood a low ceiling and a massive, subterranean water issue.
Here is how J. Collins Construction re-engineered the ground beneath this home to make high design possible.
1. Gaining Ground: The Art of Underpinning
To make the space livable, we needed vertical clearance. The solution was underpinning, a surgical engineering process where we excavate beneath the home’s existing foundation walls in controlled, staggered sections to pour a new, deeper foundation.
By doing this, we successfully dropped the floor level to add 1 full foot of ceiling height.
Dropping a foundation isn’t just about digging dirt. It requires complex structural modifications to ensure the weight of a multi-story brick home remains safely supported while the ground beneath it is completely replaced.
2. Battle with the Elements: Advanced Waterproofing
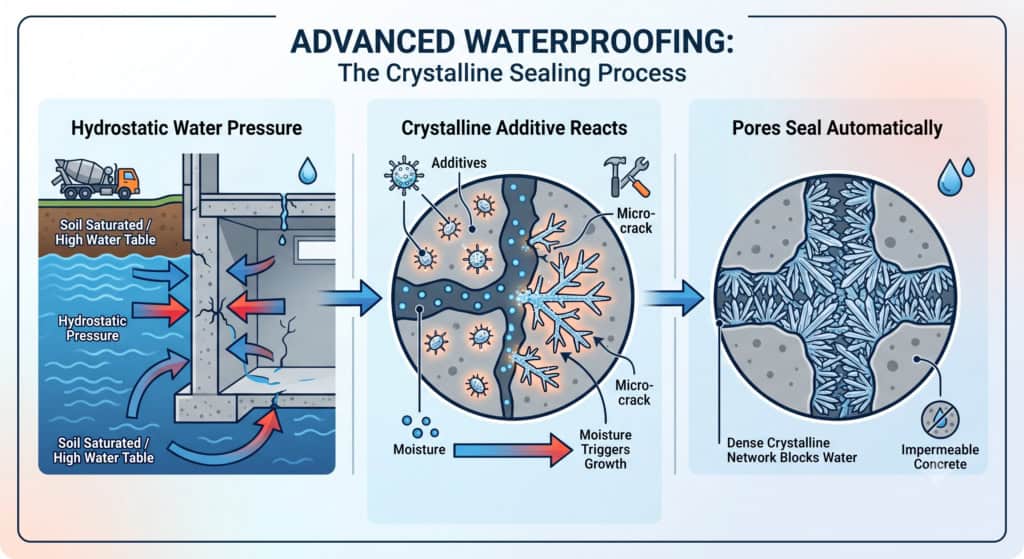
Digging deeper in Montreal West often means hitting the water table. We didn’t just find damp soil; we encountered major water issues. To prevent this luxury basement from turning into an indoor swimming pool, we treated the subterranean infrastructure like a commercial hull.
- Sub-Drainage System: We installed a heavy-duty internal drainage network to collect and redirect hydrostatic water pressure before it ever touches the living space.
- Concrete Additives: The new slab wasn’t just a standard mix. We infused the concrete with specialized crystalline waterproofing additives that chemically react with moisture to seal microscopic pores and micro-cracks from within.
2. The Payoff: Kimberly Watt’s Dark Minimalist Vision
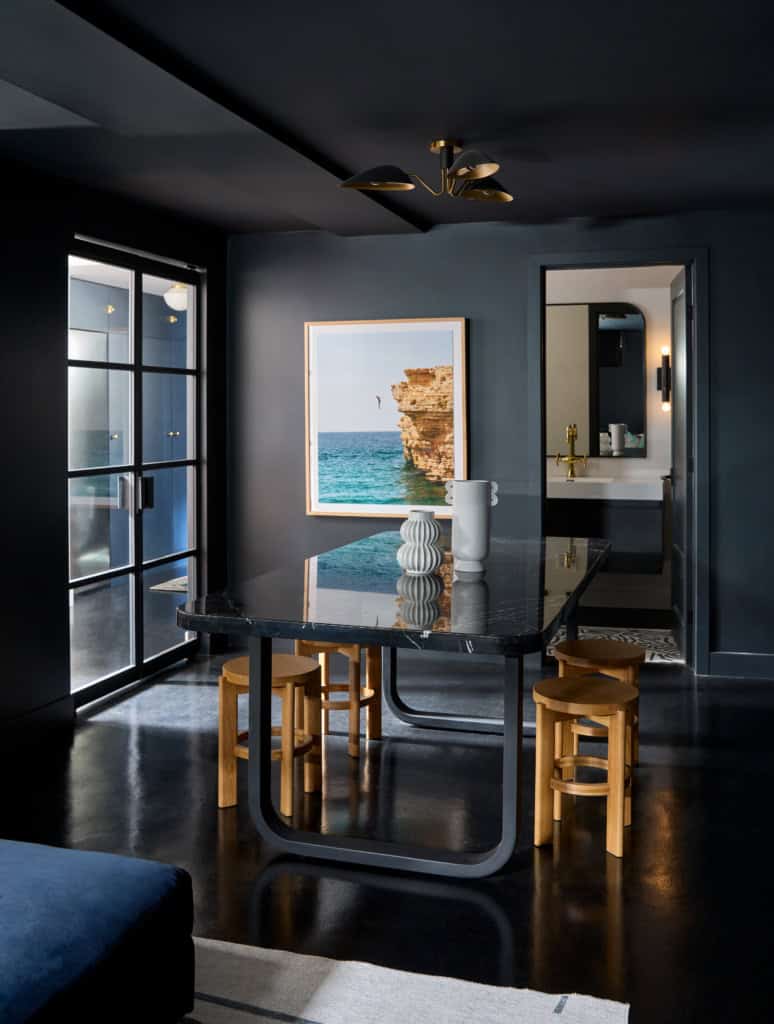
Once the space was dry and structurally sound, we poured a water-heated (hydronic) concrete slab. This formed the canvas for the standout feature of the project: seamless black epoxy floors that flow uninterrupted from the main living area, through the bathroom, and into the walk-in shower.
To bridge the gap between the ultra-modern basement and the traditional heritage home above, we constructed a new custom oak staircase meticulously crafted to match the original upstairs woodwork.
The Question on Your Mind: “Won’t a black epoxy floor in a basement look cold, clinical, and scuff easily?”
It’s a fair critique. In a poorly planned space, glossy black epoxy can look like a commercial auto-body shop.
However, we eliminated the “cold” factor in two ways. First, the floor is cast over a hydronic radiant heating system, so it is physically warm to the touch, radiating comfort upward. Second, Kimberly Watt’s design balances the glossy floor with soft textures, warm lighting, and the organic wood tones of the oak staircase. As for scuffs? We applied a high-performance, scratch-resistant matte-polyurethane topcoat. It doesn’t just protect the floor; it diffuses light beautifully, hiding footprints and dust.
Expert Recommendation
If you are intrigued by the idea of maximizing the unused spaces in your home, read How to Build an Underground House by Malcolm Wells. While it leans into earth-sheltered architecture, his insights into dealing with sub-surface moisture, lighting low-level spaces, and the psychological impact of subterranean living are invaluable for anyone planning a major basement excavation.
One Specific Action to Take Today
Walk down into your basement with a tape measure. Measure from the concrete floor slab to the underside of the floor joists above. If that number is less than 7’6″ (228 cm), you cannot easily build a legally compliant or comfortable living space without looking into underpinning.
What’s Next?
Underpinning is a major financial and structural commitment. Before you hire an excavator, you may need to know whether your specific neighbourhood lot can even support it due to municipal zoning and soil density.
J. Collins Construction
Ready to unlock the hidden square footage beneath your feet? Contact J. Collins Construction today to speak with our structural team.